
AI House Plan Generator: Design Your First Home Layout Step by Step
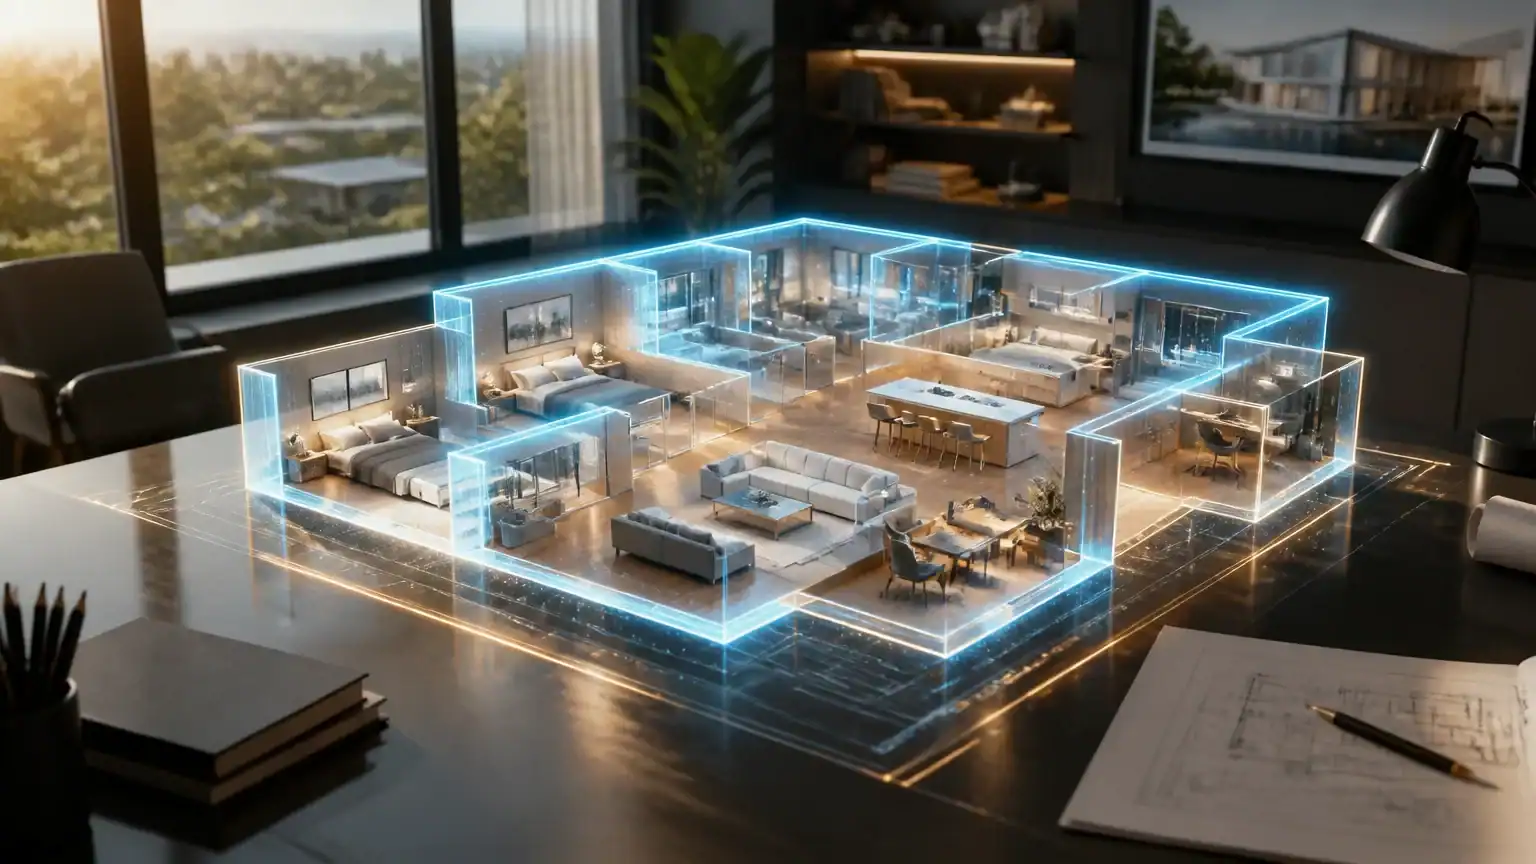
An AI house plan generator can turn a vague dream—“three bedrooms, a sunny kitchen, and somewhere to hide the laundry”—into a visual starting point. Instead of wrestling with a blank page, you describe your lifestyle, room needs, and priorities. The tool then creates early layout concepts you can review, compare, and improve.
That speed is especially useful for busy business owners, marketers, and creators. You can test an open-plan kitchen, a dedicated home office, or better storage before paying for polished professional drawings. An AI tools directory can also help you compare generators and find one that matches your planning style.
The process is straightforward: define your requirements, choose a suitable generator, write a useful prompt, and refine the results. You might discover that moving the office beside a window improves the whole layout—or that your “spacious” wish list needs a reality check.
Still, treat the output as a planning and visualization aid, not a finished blueprint. An architect, structural engineer, contractor, and local building authority must validate safety, structure, costs, codes, and permits. Think of AI as a fast sketchbook with opinions, not a licensed professional wearing a hard hat.
1. Define Your Home Requirements Before Opening the Generator
Before opening an AI house plan generator, turn your wish list into a clear design brief. Start with the essentials: lot dimensions, number of floors, target square footage, bedrooms, bathrooms, entrances, storage, parking, and outdoor areas. Include accessibility needs, such as a step-free entrance, wider doors, or a main-floor bedroom.
Next, separate non-negotiables from preferences. Non-negotiables might include three bedrooms, two bathrooms, and parking for two cars. Preferences could include a kitchen island, a walk-in pantry, or a reading nook. This priority order helps the generator make sensible trade-offs when everything refuses to fit neatly into the same box.
Add lifestyle details that affect how rooms should connect. Do you work from home, meet clients, create videos, entertain often, or have young children and pets? Perhaps you want an open-plan kitchen, but still need a quiet office with a closable door. If you are planning to age in place, note the need for minimal stairs and an adaptable bathroom.
Gather site information before generating anything. Record the lot’s orientation, important views, setbacks, slope, climate, utility access, and local restrictions. Generic AI outputs rarely account for these details automatically, so a beautiful sunroom may accidentally face the neighbor’s fence—or a driveway may point uphill like it has something to prove.
Finally, write a short brief and a rough room-adjacency list. For example: “The kitchen should connect to dining and outdoor living. The mudroom should sit near the garage. The office should be close to the entrance but away from bedrooms.” This gives the generator both priorities and flow, producing a more useful first draft than a vague request for “a nice modern home.”
2. Choose a Generator and Write a Precise Layout Prompt
Not every AI house plan generator is equally useful. Look for tools that create floor plans, let you edit dimensions, and produce several layout variations. Helpful features include 2D and 3D views, export options, and project history that preserves earlier versions. Otherwise, one experimental click could erase your favorite idea—digital déjà vu is rarely part of the dream home.
Also review privacy terms before uploading sketches, property details, or personal preferences. Check whether the tool stores your projects, uses them for training, or allows you to delete them. A polished interface matters, but practical control matters more. The best tool supports exploration without locking your ideas inside a mysterious black box.
Your prompt should read like a design brief, not a wish whispered into a magic floor-plan machine. Include the home type, lot size, approximate square footage, room count, circulation preferences, orientation, natural-light goals, storage needs, and preferred aesthetic.
Use this formula:
Create a [home type] with [square footage] on a [lot size and shape]. Include [rooms and quantities]. Prioritize [circulation and room relationships]. Orient [key spaces] toward [sun, views, street, or backyard]. Add [lighting and storage requirements]. Use a [style] aesthetic.
For example: “Create a two-story, three-bedroom home on a narrow lot with a ground-floor office, kitchen sightlines to the backyard, a mudroom near the garage, and a private primary suite upstairs.” You could add square footage, bedroom dimensions, southern exposure, built-in storage, and a warm contemporary style.
Descriptive terms such as “airy,” “cozy,” or “minimalist” help the generator visualize atmosphere. However, they should never override measurable requirements. “Spacious” cannot replace a target room size, and “open concept” does not explain how people move through the home.
For mood, materials, and lifestyle priorities, pair your technical prompt with an AI vision board generator. Images of oak floors, shaded patios, calm bedrooms, or lively family kitchens can communicate preferences words may miss. Think of the prompt as the blueprint’s checklist and the vision board as its personality.
3. Generate Multiple Floor-Plan Concepts Instead of Accepting the First Result
Your first result is a starting point, not a verdict from the architectural gods. Ask your ai house plan generator for at least three contrasting concepts: an open-plan layout, a privacy-focused arrangement, and a compact plan with efficient circulation.
Compare these options using functional criteria, not attractive renders alone. Does the open plan support conversation while cooking? Does the privacy-focused version separate bedrooms from noisy living areas? Does the compact layout reduce wasted hallway space without making rooms feel cramped?
Next, revise one variable at a time. Move the kitchen, then generate a new version. Return the kitchen to its original position and test a different stair location. You can also compare bedroom zoning, workspace placement, or storage capacity. Changing one element makes its effect easier to understand, rather than creating a floor-plan mystery soup.
Inspect how people will move through each concept. Trace the route from the entry to the living room, then from the kitchen to the dining area. Check laundry access, bathroom placement, stair safety, and whether furniture fits without blocking paths. A beautiful corner is not useful if it cannot hold a bed, cabinet, or even a person carrying laundry.
Before requesting another version, annotate a screenshot or exported plan. Mark questions such as, “Can two people pass here?” or “Where will coats and shoes go?” Add priorities like better pantry storage or a quieter office. Specific feedback helps the AI respond more intelligently.
This process resembles AI-generated artwork workflows. Early outputs are drafts, and repeated human direction turns rough material into a coherent result. Likewise, do not optimize for photorealistic renders while the plan has poor proportions, unusable corners, or missing service spaces. A shiny kitchen cannot rescue a bathroom that opens directly onto the dining table.
4. Test the Layout Against Budget, Comfort, and Everyday Operations
A beautiful AI-generated layout can still be expensive, awkward, or surprisingly loud. Before falling in love with the render, flag budget-sensitive choices: complex rooflines, excessive corners, long plumbing runs, oversized windows, multiple staircases, and irregular structural spans. Each may look impressive, but together they can make your budget perform acrobatics.
Room count alone does not determine value. Efficient storage, shared wet walls, sensible circulation, and adaptable rooms can improve daily life while reducing construction complexity. For example, a guest room that doubles as an office may serve you better than two rarely used rooms.
Create a simple cost-and-priority worksheet. List each feature, its importance, likely cost impact, and whether it can be postponed. AI financial planning tools, such as these AI financial planning tools, show how AI can organize financial decisions. However, an AI house plan generator or budgeting tool cannot provide a reliable construction estimate without local labor, material, site, and code data.
Next, run everyday scenarios through the plan. Where do groceries travel from the car? Can someone cook while another person moves through the kitchen? What happens during a morning rush, a dinner party, laundry day, or a remote-work meeting? Check whether noise from public areas reaches bedrooms, and whether guests can find a bathroom without touring your entire home.
Finally, question every visual promise. Where will natural light come from, and can rooms ventilate naturally? Does solar orientation support winter warmth and summer shading? Are bedrooms private, acoustics controlled, and furniture properly scaled? AI imagery often gives rooms cinematic proportions—perfect for a sofa, a dance troupe, and perhaps one very confused houseplant. Validate these assumptions with dimensions, furniture layouts, and professionals before proceeding.
5. Validate the AI Plan Before Sharing It With a Professional
Before sharing your AI house plan generator concept, run a practical quality-control check. Verify room dimensions, wall thicknesses, door swings, window placement, ceiling heights, stairs, plumbing zones, structural spans, emergency egress, and accessible routes. Check whether corridors actually connect, labels match the rooms, and furniture fits without requiring acrobatics.
AI can create attractive but impossible details, such as windows without exterior clearance, bathrooms without ventilation, or stairs that fail code. Also confirm zoning, setbacks, floor-area limits, fire requirements, energy standards, and permit rules with your local authority.
Use AI circuit design as a useful analogy: generated systems speed up ideation, but technical review must happen before anything gets built. Export the strongest concepts with your original requirements, dimensions, and unresolved questions. This gives an architect, designer, engineer, or builder a cleaner starting point—and fewer digital mysteries to solve.
Turn an AI Layout Into a Buildable First-Home Brief
A repeatable workflow makes an AI house plan generator genuinely useful: define constraints, prompt precisely, compare several concepts, test daily operations and budget, then validate everything with qualified experts.
The best result is not a perfect automatic blueprint. It is a clearer brief, stronger questions, and a more confident starting point for collaboration. Save your preferred layout, record why it works, list its weaknesses, and schedule a professional review before making financial or construction commitments.
Related Articles

Best AI Code Generator: How to Choose One for Your Workflow
The best ai code generator is not the tool with the flashiest demo. It is the one that helps you launch a website, automate a business process, build a proto…
Read more
Best AI Marketing Tools for Content, Campaigns, and Customer Insights
The best ai marketing tools are changing how lean teams turn ideas into growth. They can help create content, launch campaigns, automate repetitive work, and…
Read more
AI Hub by Weights: Features, Use Cases, and Access Guide
AI Hub by Weights is a platform for discovering, evaluating, sharing, and using AI and machine learning resources. Connected to Weights & Biases, it is mor…
Read more